
Line Quality and Scale Considerations for Technical Drawings
Sep 26, 2026

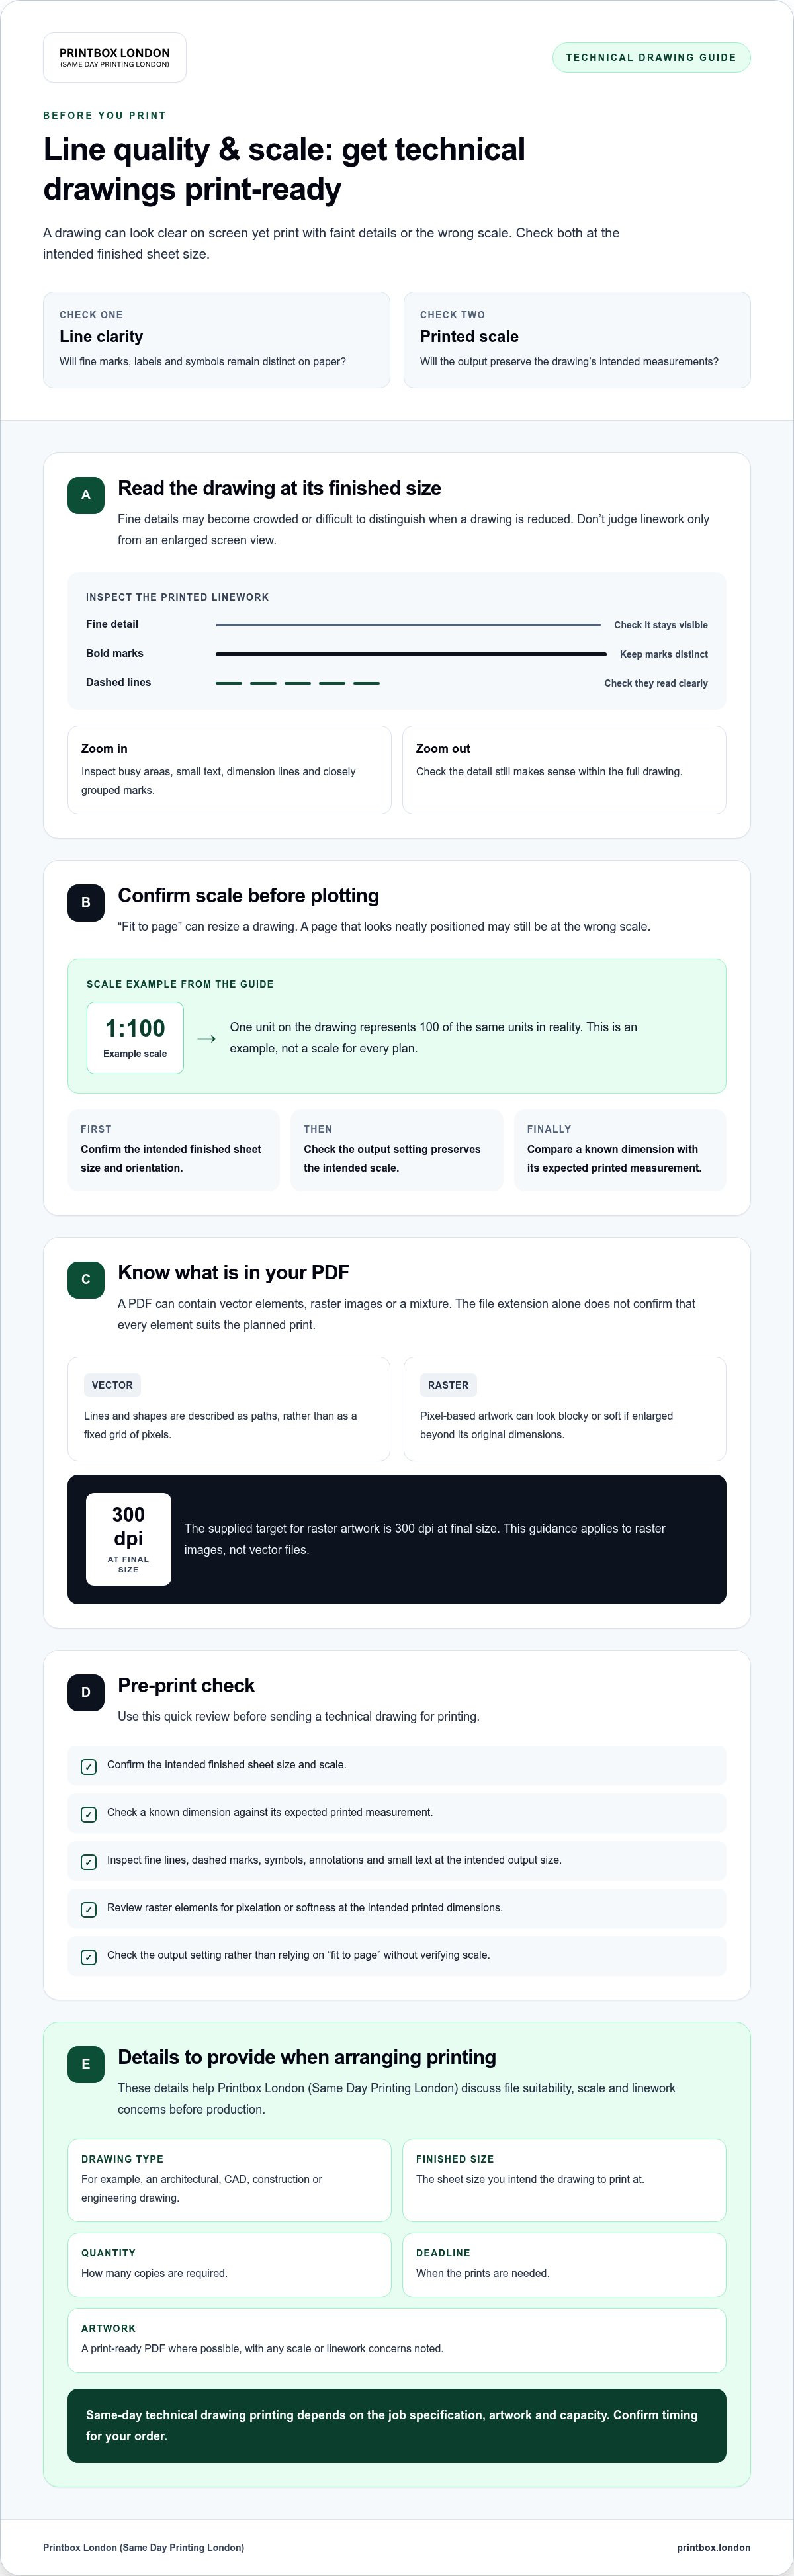
A technical drawing can look clear on screen and still print with faint lines or incorrect dimensions. Line quality and scale considerations need to be checked together at the finished sheet size, especially if a file is reduced to fit the page.
It’s understandable to focus on whether the PDF opens and the drawing fits. But fit-to-page settings can change the intended scale, while fine lines may become hard to distinguish once printed. A quick check against a known dimension can help confirm the drawing is set to print at the size you expect.
This guide explains what affects line clarity on paper, how to check scale in your PDF before plotting, and what information to provide when arranging technical drawing printing. You’ll also learn which file details help Printbox London (Same Day Printing London) assess an architectural, CAD, construction or engineering drawing, including the drawing type, finished size, quantity and deadline. That gives the team a clearer basis for checking file suitability and discussing any scale or linework concerns before production.
Key Takeaways
- Check line clarity at the drawing’s intended sheet size; fine details can be harder to distinguish when scaled down.
- Use a known dimension in the drawing to check scale, and confirm the output setting before printing.
- Review finished size, intended scale and fine details as part of your line quality and scale considerations.
- Send a print-ready PDF where possible, along with the drawing type, size, quantity and deadline.
- Same-day technical drawing printing depends on the job specification, artwork and capacity, so confirm timing for your order.
Line quality and scale considerations: why both matter on a printed drawing
Clear linework and correct scale are separate checks, and both affect whether a printed drawing is useful. Marks need to remain visible and distinct at the finished sheet size. The scale must also match the drawing’s intended purpose, whether someone is reviewing a layout, inspecting details or taking measurements.
Technical drawings use fine, bold, continuous and dashed marks to show different information. These conventions help readers interpret a plan consistently, forming part of the conventions of technical drawing. If marks crowd together or become too similar after reduction, details may be harder to distinguish on paper.
What line quality means on a technical print
Line quality is about how drawing marks appear in the printed result, not just how they look when enlarged on screen. Check busy areas, annotations and fine details at the intended sheet size. The right assessment depends on the artwork and output, so don’t assume a single line-weight threshold will suit every drawing.
What drawing scale means on paper
Scale describes the relationship between a measurement on the drawing and the corresponding real-world measurement. At 1:100, for example, one unit on the drawing represents 100 of the same units in reality. This is one possible scale, not a setting that applies to every plan.
A page can look neatly positioned and still be at the wrong scale if it has been resized to fit. For measurement-based use, check a known dimension in the drawing against its expected printed measurement. This helps distinguish a tidy-looking page from one that is suitable for its intended task.
What makes CAD linework look clear or faint at the finished size?
Linework needs to be judged at the size it will actually be printed. A drawing with tightly packed symbols, small annotations and fine detail may look clear when enlarged on screen, yet become crowded when reduced to a smaller sheet. A larger sheet can give details more room, but it won’t restore information that isn’t present in the artwork. These line quality and scale considerations start with the file and its intended output size.
Vector and raster files: different risks for fine details
Vector artwork describes shapes and lines as paths, rather than as a fixed grid of pixels. Raster artwork is made from pixels, so enlarging it beyond its original dimensions can make edges look blocky or soften fine marks. For raster artwork, the supplied target is 300 dpi at final size. This guidance applies to raster images, not vector files.
Raster resolution must be checked at the intended print dimensions because enlarging a pixel-based image spreads its available detail across a larger area. A PDF can contain vector elements, raster images or a mix of both. The file extension alone doesn’t confirm that every part is suitable for the planned print. Inspect the final PDF at the intended output size, particularly if it includes scanned plans, embedded images or fine labels.
Check line visibility before sending the drawing
Don’t rely only on the whole-page view. Zoom in on busy areas, small text, dimension lines and places where several marks sit close together. Then return to the full drawing to check that the detail still makes sense in context.
- Look for fine lines that fade into nearby marks or disappear against the background.
- Check that dashed and continuous lines, symbols and annotations remain distinguishable.
- Review raster elements for visible pixelation or softness at the intended printed dimensions.
- Confirm the finished sheet size before judging whether the details are legible.
There isn’t one screen setting or line-weight value that suits every drawing. The right check depends on its content, file construction and required output. If you’re unsure about a particular PDF, share the file and intended size with Printbox London (Same Day Printing London). The team can discuss file suitability and linework concerns for an architectural plan printing job before production.
How to check drawing scale without sacrificing line detail
Use the print settings to preserve the drawing’s intended size, rather than shrinking the whole page to make it fit. Check the page setup, scale and a known dimension in sequence. This helps separate a layout issue from a genuine scale mismatch.
- Confirm the output sheet and orientation. Check the intended finished size and whether the drawing should be portrait or landscape. Compare these with the PDF page dimensions before printing.
- Inspect the stated scale. Find it in the drawing notes or title block. If it’s missing or unclear, ask the person responsible for the drawing to confirm it rather than estimating from the page layout.
- Check a labelled dimension. Work out the expected paper measurement from the stated scale, then compare it with the drawing or a test output at the intended size.
Use a known dimension as a scale check
Choose a dimension that’s clearly labelled and easy to identify in the file. Compare its expected printed length with the corresponding line in the artwork or a test print. If they don’t match, review the selected page size, any scaling setting and the source file. A mismatch is a reason to pause and clarify, not to adjust the drawing by guesswork.
If the print will guide measurement or construction, ask the responsible professional to confirm the intended scale and output size before proceeding. A print check can reveal a discrepancy, but it can’t determine which value or drawing version is authoritative.
Choose the sheet size without shrinking important detail
Check the drawing’s extents and annotation density against the selected sheet. In the print dialogue, look for settings such as “fit” or “shrink to printable area”. These can reduce the page content and change its scale. Use the output setting specified for the drawing, and don’t assume that filling the sheet means the scale is correct.
If the drawing doesn’t fit at its intended scale, don’t reduce it automatically. Confirm whether a larger sheet is required or whether a different version of the drawing is needed. Then review fine labels and crowded details at the chosen finished size, since preserving scale is only useful if the information remains readable.
A practical pre-print checklist for line quality and scale
A short file and order review can catch problems before a technical drawing goes to print. These line quality and scale considerations help make the requested output clear, correctly sized and easier to assess.
Check the artwork and the information supplied
PDF is the preferred artwork format for technical drawings. JPG/JPEG, PNG, TIFF and ZIP files are also accepted, but the file type alone doesn’t confirm that the artwork is ready to print. For raster artwork, check that resolution is 300 dpi at the intended final size.
- Drawing and output: State whether it’s an architectural, CAD, construction or engineering plan. Confirm the finished sheet size and whether colour or black-and-white output is required.
- Scale: Give the intended scale and identify a clearly labelled dimension that can be used for a check.
- Line detail: Review dense areas, fine marks and annotations at the intended printed size. Flag details or dimensions that need particular attention.
- Page review: Open the final artwork and check for missing marks, cut-off content, unclear labels and unexpected page orientation.
- Order details: Include the quantity, deadline, and collection or delivery preference with the artwork.
A file opening successfully doesn’t prove its scale, page size or fine details are correct. Likewise, saving a drawing as a PDF doesn’t guarantee that every element will remain clear in print. Review the actual final file, rather than relying only on an earlier export or a screen preview.
Flag uncertainty before the job enters production
If you’re unsure about the scale, highlight the concern and provide the dimension you’d like checked. For hard-to-read areas, point out where fine lines or labels are concentrated. This gives the print team useful context to assess file suitability and discuss potential concerns for your specific drawing before production.
For broader preparation advice, use a technical drawing print guide alongside this checklist. If a scale or file concern remains unresolved, raise it with the print team before confirming the job. Printbox London (Same Day Printing London) prints architectural, CAD, construction and engineering plans; the drawing type, finished size, quantity, deadline and final artwork help the team assess the request.
Arrange architectural plan printing
Printing technical drawings in London: what to confirm
Printbox London (Same Day Printing London) prints architectural, CAD, construction and engineering plans in large formats. Before arranging a job, confirm the drawing specification and share the final artwork. Same-day printing is available depending on quantity and specification; timing also depends on artwork readiness and capacity, so confirm the current turnaround for your order.
Details to include when requesting a plan print
Give the print team the information needed to assess the file and the job. Include:
- Drawing type: architectural, CAD, construction or engineering.
- Finished size and quantity: specify the intended sheet size and how many copies you need.
- Artwork: attach the final file. PDF is preferred.
- Scale and reference dimension: state the intended scale and identify a labelled dimension if measurement accuracy matters.
- Deadline and fulfilment preference: share when you need the prints and whether you prefer collection or delivery.
These details help the team consider the line quality and scale considerations for your specific drawing, rather than assuming the file’s page setup or intended use. If an urgent deadline is involved, provide it when you enquire so availability can be checked against the job specification.
Confirm the file and collection plan before proceeding
A PDF is the preferred format, but a file opening correctly doesn’t by itself confirm that its scale, page size or details are suitable. File suitability depends on the supplied drawing. Flag any uncertainty about the scale or critical linework before the job is confirmed, and ask the team to check any concerns specific to your artwork.
State your collection or delivery preference when requesting the print, then confirm the available arrangement and current turnaround for the order. Don’t assume a particular collection time or delivery option until it has been agreed for your job.
For service details, visit architectural plan printing. To help the team advise on suitability and timing, send the drawing type, finished size, quantity, deadline, fulfilment preference and final artwork.
Get your technical drawing ready for print
Reliable technical prints need clear linework and the intended scale. Check the drawing at its finished sheet size, then verify a known dimension rather than relying on how the page looks on screen. These line quality and scale considerations help you spot issues before sending the file.
Review the final artwork for crowded detail, unclear annotations or content that may be cut off. PDF is the preferred format, but the file still needs to be suitable for the requested output. Share the drawing type, finished size, quantity and deadline, and flag any scale or linework concerns.
Printbox London (Same Day Printing London) prints large-format architectural, CAD, construction and engineering plans. The team can assess the supplied artwork and confirm its suitability and current turnaround against your job details.
A few clear checks make it easier to move forward with confidence. Get the file and job details ready, and the next steps can be confirmed for your drawing.
Frequently Asked Questions
What does line quality mean on a printed technical drawing?
Line quality describes how clearly and distinctly the drawing marks appear on paper at the finished size. Fine, bold, continuous and dashed lines need to remain recognisable for the drawing to communicate its details. Crowded areas, small annotations and reduction can make marks harder to tell apart. Check dense sections at the intended sheet size, not only in a zoomed-in screen view.
How do I make sure a technical drawing prints to scale?
Confirm the intended sheet size and scale, then verify a clearly labelled dimension against its expected printed measurement. For example, at 1:100, a real-world length of 10 metres represents 100 millimetres on the drawing. Check that fit-to-page or other resizing settings won’t alter the scale. If the drawing will be used for measurement or construction, ask the responsible professional to confirm the intended output.
Will a PDF keep my CAD drawing at the correct scale?
Not automatically. PDF is the preferred artwork format, but the file can contain vector elements, raster images or both, and its page setup or print settings may still change the output size. Review the final PDF, confirm the intended sheet size and scale, and compare a known dimension. Don’t rely on the file extension or a page that simply looks correctly fitted.
What resolution should a raster technical drawing use for printing?
For raster artwork, use the supplied target of 300 dpi at the final print size. DPI describes how many image dots fit into each inch, so the intended printed dimensions matter: enlarging a pixel-based image spreads its available detail across more space and can soften lines. This target applies to raster artwork, not vector elements. Check image resolution at the actual output size.
Can I print an A0 technical drawing as A1 and keep its scale?
Not by simply shrinking the A0 page to fit A1. A1 is half the area of A0, so fitting the full drawing onto it reduces the drawing’s linear dimensions and changes its scale. If the original scale must be preserved, confirm the required output with the drawing’s responsible professional. Check a labelled dimension after setting the sheet size, and ensure reduced annotations remain legible.
Why do fine lines look faint or disappear in a printed CAD plan?
Fine lines can be difficult to distinguish if the drawing is dense, the marks are similar, or the file has been reduced for a smaller sheet. Raster images may also lose apparent sharpness if enlarged beyond their available resolution. Inspect the final artwork at the intended size, paying close attention to overlapping details, small labels and dashed lines. There’s no single line-weight value that suits every drawing.
What information should I send for a technical drawing print quote in London?
Send the drawing type, finished size, quantity, final artwork, deadline and collection or delivery preference. Include the intended scale and a known dimension if measurement accuracy matters, and note any fine details that need attention. PDF is preferred. Printbox London (Same Day Printing London) serves Greater London, including Central, North, East, South and West London, as well as Haringey, Hackney, Islington, Camden, Enfield, Barnet, Westminster, Newham, Redbridge and Waltham Forest.
Can Printbox London print CAD and architectural plans on the same day?
Same-day printing is available for selected quantities and specifications, but it isn’t automatic for every drawing. Turnaround depends on the job details, artwork suitability and current production capacity. Send the final file with the drawing type, finished size, quantity and deadline so the team can assess the request and confirm current availability. PDF is the preferred artwork format, though its suitability still depends on the supplied drawing.
Article by
Printbox London Team
The Printbox London (Same Day Printing London) team provides practical printing guidance based on real customer requirements and day-to-day print production. We serve customers across Greater London from our Tottenham print shop, with same-day printing available for many products depending on quantity, specification, artwork and production capacity.