
Engineering Drawing Printing London: The Professional Guide to Precision CAD Plans
Sep 06, 2026
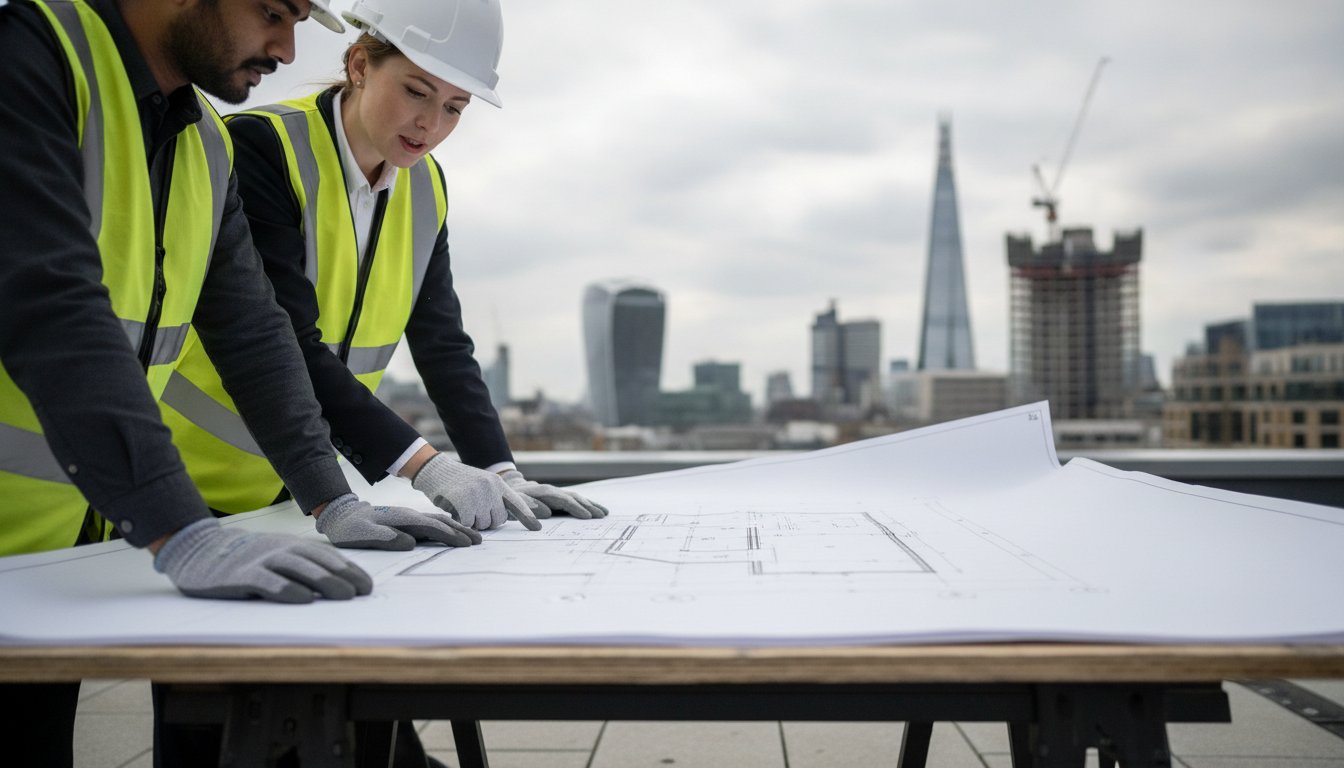
Last Tuesday, a project lead in North London discovered his team was working from a blurred, incorrectly scaled A1 plan. It almost caused a structural error that would've cost thousands in rework. When you're managing a fast-paced site, you can't afford to wait days for a delivery or settle for poor line clarity. Finding reliable engineering drawing printing london is about maintaining project momentum. Every millimetre on your screen must translate perfectly to the physical site to keep the build on track.
You've likely dealt with the stress of flimsy paper tearing in the rain or complex CAD designs turning into a mess of grey smudges. It's frustrating when a print shop doesn't understand the urgency of a site deadline. This guide helps you master the technical requirements for large-format engineering prints. You'll learn how to secure high-precision A0 plans with same-day London turnaround. We'll cover durable paper options for outdoor use, how to guarantee crisp line detail, and the fastest way to get your professional plans ready for collection in North London before your next meeting.
Key Takeaways
- Learn how to maintain perfect scaling on A0, A1, and A2 plans to prevent costly structural errors on site.
- Understand why 90gsm uncoated paper is the professional choice for high-contrast line work and easy site mark-ups.
- Master the essential PDF export settings to ensure your engineering drawing printing london remains free from font and layer glitches.
- Discover how same-day production and local North London collection keep your construction projects moving when last-minute CAD changes occur.
- Explore finishing options like lamination that ensure your high-precision technical drawings survive harsh outdoor environments.
What is Professional Engineering Drawing Printing?
Professional technical plan printing isn't just about making an image bigger. It's a high-precision reproduction process where every line represents a real-world measurement. If you're searching for engineering drawing printing london, you're likely working on a live site where accuracy is non-negotiable. Standard poster printing focuses on vibrant colours and visual impact. In contrast, engineering CAD plotting prioritises geometric accuracy and line-weight consistency. It ensures that the digital data from your software translates perfectly to the physical page.
Accuracy is the backbone of any build. A professional plotter uses different technology than a standard retail inkjet printer. It handles complex vector data to ensure that a 1:50 scale drawing is exactly that. High-contrast black and white or colour plans allow for rapid reading of intricate details, even in the chaotic environment of a construction site. Understanding What is an Engineering Drawing? helps highlight why these prints are so specialised. They aren't just pictures; they're legal and technical instructions. You'll find them used across various disciplines:
- Architectural floor plans and elevations.
- Structural engineering reinforcements.
- HVAC and mechanical schematics.
- Electrical circuit layouts and site masterplans.
The Role of Precision in Technical Drawings
Precision isn't a luxury in construction; it's a requirement. A 1mm deviation on a printed plan can lead to significant alignment issues on a construction site. This leads to costly rework and missed deadlines. Professional engineering drawing printing london services use high-resolution equipment to ensure line-work clarity remains sharp. This is vital when reading fine details in low light or harsh weather. Unlike standard printers, dedicated plotters maintain uniform ink distribution. This prevents the "bleeding" that can obscure critical measurements or fine hatch patterns in complex CAD designs.
Common Formats: A0, A1, and A2 Printing
Most UK engineering projects follow the ISO 216 standard sizes. Choosing the right format depends on the complexity of your data. A0 printing London services are the standard for site masterplans and large-scale elevations. You need this size to see the "big picture" without losing detail. For individual structural details or plumbing schematics, A1 and A2 sizes offer more portability. These smaller formats are easier to handle in the wind or cramped site offices. They still provide enough space for clear annotations and mark-ups whilst keeping the document manageable for the team.
Technical Specifications: Sizes, Scales, and Paper Weights
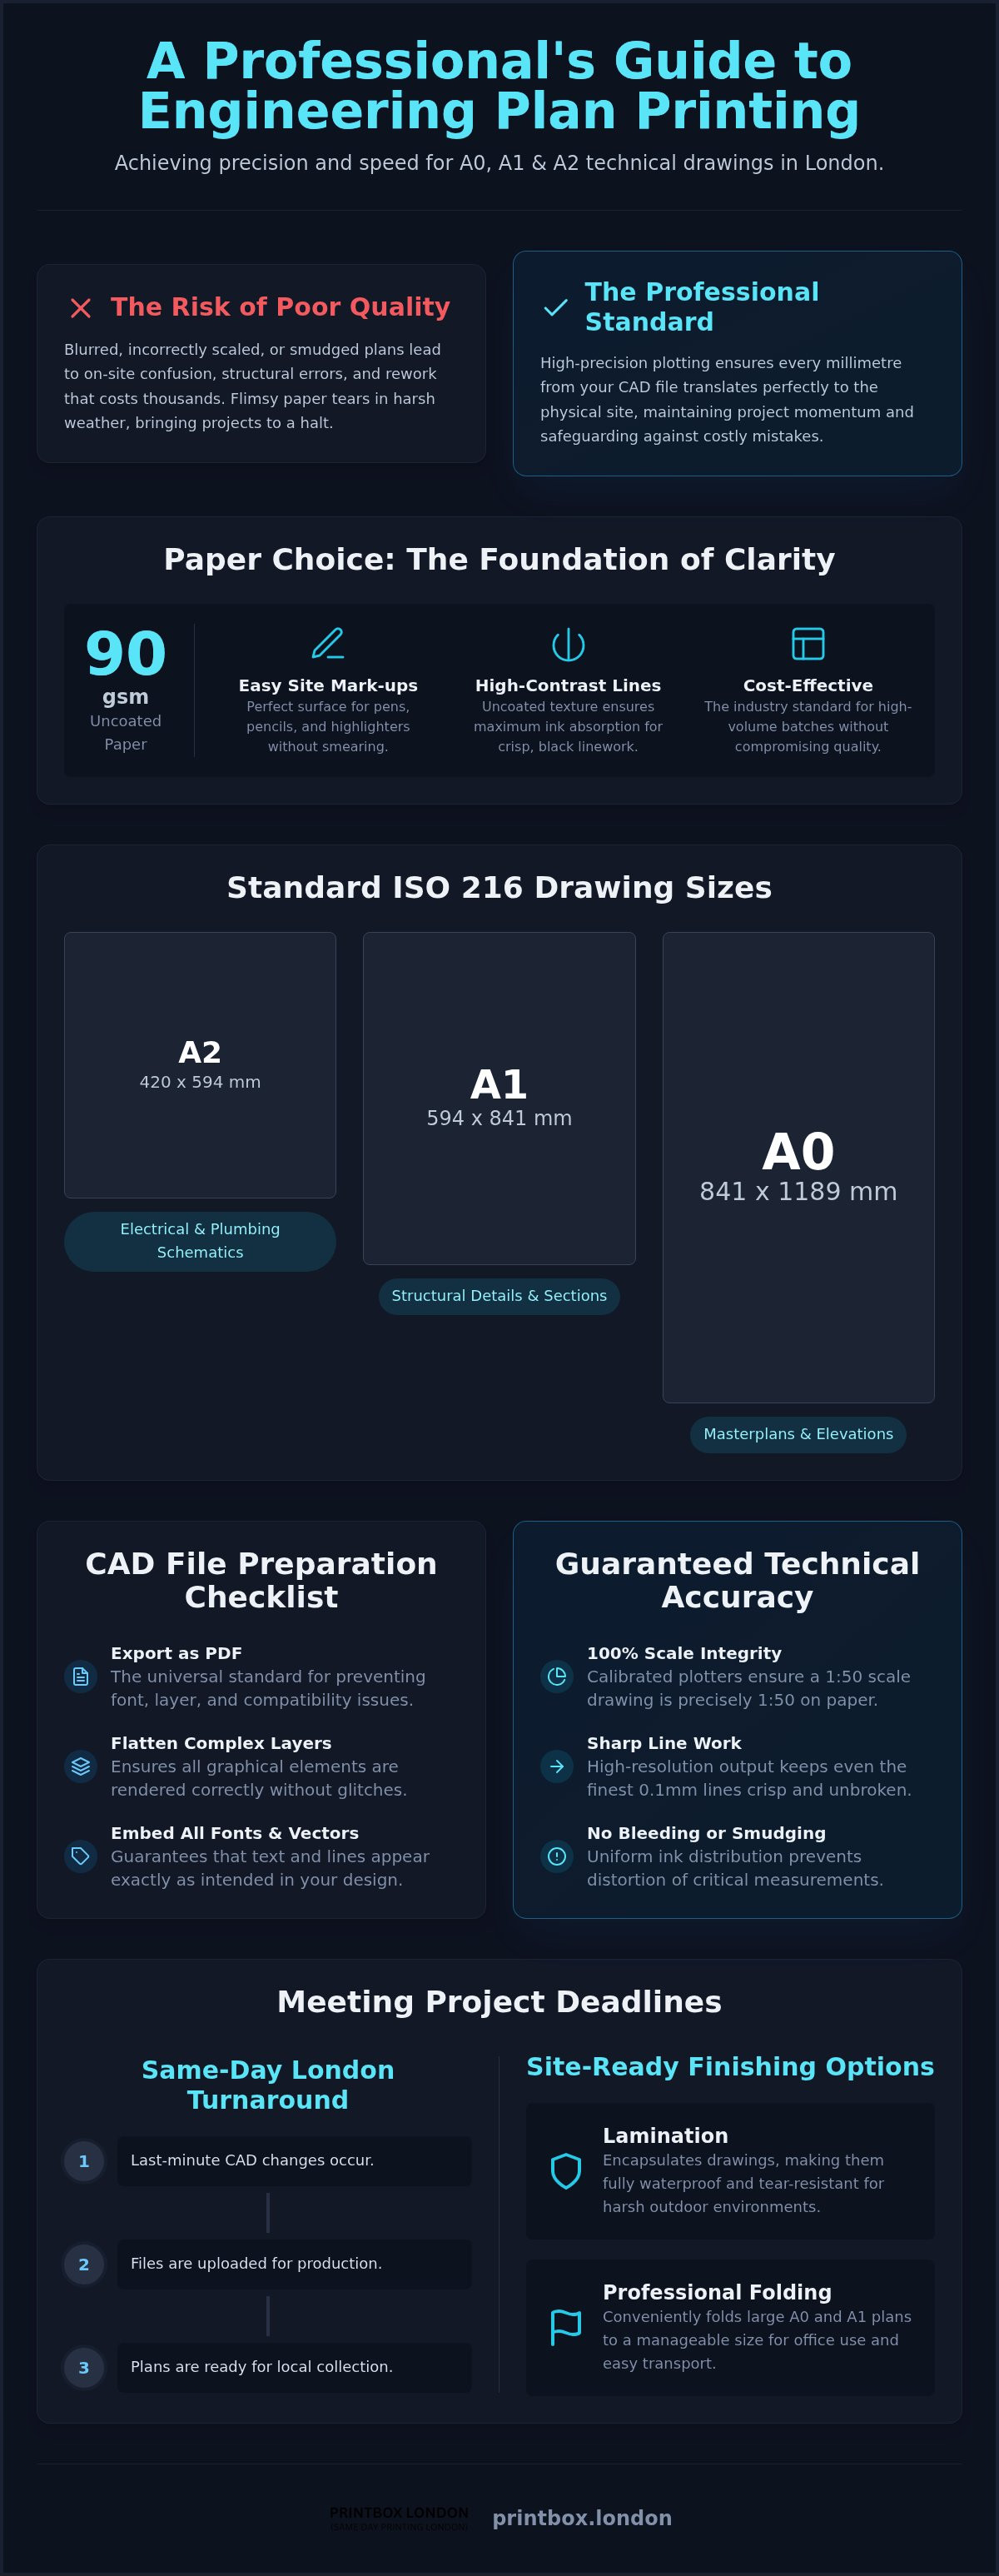
Standard 90gsm bond paper is the industry workhorse for a reason. It provides a crisp, high-contrast surface for black and white line work whilst remaining cost-effective for high-volume batches. Because this paper is uncoated, it's the perfect surface for on-site annotations. You can use highlighters, ballpoint pens, or pencils without the ink smearing. This is essential for site meetings where "as-built" changes must be recorded immediately. If you need to verify your file settings before production, you can order your technical plans online for a rapid check.
Scale integrity is the most critical technical spec. A 1:50 or 1:100 drawing is useless if the printer distorts the vector data. Professional engineering drawing printing london services use calibrated plotters that maintain 100% scale accuracy across the entire sheet. We ensure high-resolution output for complex drawings; this means even the finest 0.1mm lines in your CAD file remain sharp and unbroken. High-resolution printing prevents the "staircase" effect on curved lines, ensuring your HVAC or electrical schematics are perfectly legible.
Standard ISO Sizes for London Construction
A0 prints (841 x 1189mm) are the standard for architectural elevations and masterplans. They provide the necessary space for large-scale context. A1 (594 x 841mm) and A2 (420 x 594mm) sizes are better suited for electrical schematics or plumbing details where portability is key. If your project uses non-standard dimensions, custom sizing is available to match your specific CAD layouts. This flexibility ensures your team always has the right level of detail for the task at hand.
Paper Durability and Finishing Options
London weather is notoriously unpredictable. For plans that need to survive the wind and rain of an active construction site, lamination is a smart investment. Encapsulating your A0 or A1 drawings in plastic makes them waterproof and tear-resistant. For office-based teams, we offer professional folding services. This allows you to organise large-format prints into standard A4 binders or folders without damaging the paper or obscuring the title block. This system keeps your project documentation tidy and accessible during audits. Choosing engineering drawing printing london with these finishing options ensures your plans remain functional from the first day of the build to the final sign-off.
The Importance of Same-Day Turnaround for Engineering Projects
Engineering projects don't wait for the post. A last-minute CAD revision can render yesterday’s plans obsolete in an instant. If you're working on a site tender or a council planning submission, a delay of even a few hours can be catastrophic for your timeline. Rapid engineering drawing printing london ensures that your latest design is on the site manager's desk before the first spade hits the ground. It’s about maintaining momentum. Project downtime costs money; same-day printing saves it. We understand that your reputation depends on meeting these tight windows without fail.
Last-minute changes are a standard part of the construction process. Whether it's a structural adjustment or a revised electrical layout, you need the physical document to reflect the current reality. Relying on outdated prints leads to errors that are expensive to fix once the concrete is poured. By utilising a service that prioritises speed, you bridge the gap between the design office and the construction site. This agility allows you to respond to site queries in real-time, keeping the build on track and within budget.
Urgent Printing for Site Meetings
Physical plans are essential for collaborative site walkthroughs. Whilst digital tools have their place, huddling around a small tablet screen isn't practical when five different specialists need to see the HVAC layout and structural steel simultaneously. Digital screens suffer from glare, battery issues, and limited viewing angles. Large-format paper doesn't. A physical A0 plan allows for instant, tactile feedback and collective mark-ups. If a meeting is delayed because the plans aren't ready, you're paying for the idle time of every professional in the room. A same-day print is a cheap insurance policy against that waste of resources.
Local Collection vs. London Delivery
Location is everything when you're under pressure. Being based at 52 West Green Road gives us a strategic advantage for North London construction hubs. You don't have to navigate cross-city traffic or wait for a courier who's stuck in a tunnel. Local collection is the fastest way to get your plans. We handle urgent "whilst-you-wait" requirements for those moments when you need a plan five minutes ago. By choosing a local partner for engineering drawing printing london, you cut out the uncertainty of delivery windows. You stay in control of your project timeline and can head straight to your site meeting with the documents you need.
How to Prepare Your CAD Files for Error-Free Printing
PDF is the gold standard for engineering drawing printing london because it locks in vector data. Unlike raster files, a PDF preserves the mathematical precision of your lines, ensuring they remain sharp at any magnification. When you export from technical software, you aren't just saving an image; you're creating a digital set of instructions. To ensure your file prints exactly as intended, you must flatten your layers and embed all fonts. This prevents the printer’s system from replacing a specific technical symbol with a generic character, which could lead to dangerous misinterpretations on site.
Managing line weights is vital for legibility on standard 90gsm uncoated paper. If your lines are too thin, typically below 0.1mm, they may appear faint or broken on the final print. Conversely, overly thick lines can bleed together in complex hatch patterns. Use a standard monochrome CTB file in AutoCAD to ensure consistent black-to-white contrast. This high-contrast output is essential for reading intricate details in the low-light conditions often found on active London construction sites. If you have your file ready, upload your CAD PDF here for a precision check.
Exporting from AutoCAD or Revit
Creating a print-ready PDF requires specific settings in your plot dialogue. Follow this checklist to avoid common output issues:
- Select "DWG to PDF.pc3" or the Revit "Print to PDF" equivalent as your printer.
- Set the paper size exactly to ISO full bleed (e.g., ISO full bleed A0) to prevent clipping.
- Ensure the "Plot Scale" is set to 1:1. Never use "Fit to Paper" for technical drawings.
- Apply your monochrome plot style to ensure all colours translate to clear black lines.
- Check "Plot with Plot Styles" and "Plot Transparency" if your design uses shaded regions.
Common File Errors to Avoid
The "Fit to Page" setting is the most frequent cause of site errors. It subtly alters the scale of your drawing to accommodate printer margins, rendering your 1:50 or 1:100 scale inaccurate. Another critical error is failing to bind external references (Xrefs). If these aren't bound before exporting, your PDF might be missing entire sections of the site plan. Finally, avoid embedding low-resolution images for site logos or location maps. These will pixelate heavily when enlarged to A0 size. Always use high-resolution or vector-based graphics for your title blocks to maintain a professional finish. By following these steps, you ensure your engineering drawing printing london is accurate, professional, and ready for immediate site use.
Why Choose Printbox London for Your Technical Drawing Requirements?
Choosing a partner for engineering drawing printing london shouldn't be a gamble. At Printbox London, we operate as your high-speed production engine, prioritising your site deadlines above all else. Based at 52 West Green Road, our North London centre is strategically placed to serve local construction hubs with immediate collection. We don't just print paper; we provide the precision required to keep a multi-million-pound project moving. Whether you need a single A0 structural detail or a complete set of high-volume architectural plans, we have the capacity to deliver without compromising on line clarity.
Our team understands the pressure of the engineering sector. We know that a missed print window can lead to idle contractors and blown budgets. That's why we maintain a "can-do" attitude that cuts through the fluff. We speak your language, focusing on scale accuracy, paper durability, and rapid turnaround. You won't find generic, vague claims here. We provide straightforward, professional service designed for the fast-paced urban environment of London. Our workflow is optimised for speed, ensuring your plans are often ready for collection whilst you're still in transit to our base.
Our Specialised Large Format Equipment
Precision requires the right tools. Our facility is equipped with high-resolution digital plotters specifically designed for technical reproduction. These machines handle complex vector data with ease, ensuring that your colour-coded schematics remain consistent across every sheet. This is vital for HVAC and electrical designs where a slight colour shift could lead to confusion on site. We maintain these high standards for every client, regardless of project size. You can learn more about our Large Format & Poster Printing services to see how we handle these technical requirements.
The Printbox London Advantage
What sets us apart is our identity as a reliable local fixer. We aren't a detached corporate entity; we're a local North London independent shop that takes personal responsibility for your project. Same-day turnaround isn't an "extra" here; it's our standard for urgent architectural needs. We've built our reputation on being the partner you call when things get tight and you need engineering drawing printing london that you can trust. We don't hide behind complex lead times. We give you direct answers and immediate results. To see how we support various industries under pressure, explore our full range of Same Day Printing London solutions today. We’re ready to help you hit your next project milestone.
Keep Your Project Moving with Precision Printing
Precision is the difference between a successful build and a costly rework. By mastering your CAD PDF exports and selecting the right ISO paper sizes, you ensure that every millimetre on screen translates perfectly to the construction site. Professional engineering drawing printing london is about more than just large paper; it's about maintaining your project's momentum with absolute technical accuracy. Whether you're preparing for a critical site meeting or a council submission, having crisp, high-contrast plans is non-negotiable for professional results.
We're ready to act as your reliable local fixer from our North London base at 52 West Green Road. We specialise in expert CAD file handling and precision scaling to ensure your A0, A1, and A2 plans are perfect every time. Don't let a slow print shop or a scaling error derail your timeline. Order Your Professional Engineering Drawings for Same-Day London Collection and experience the speed of a high-performance production engine. We understand the pressure of your deadlines and we're here to help you meet them with confidence. Let's get your next set of plans ready for action today.
Frequently Asked Questions
Can I get my engineering drawings printed on the same day in London?
Yes, same-day production is a standard offering at our North London centre. Most orders for A0, A1, and A2 plans are ready for collection within a few hours of receiving your print-ready PDF. This rapid service helps you avoid site delays when last-minute CAD changes occur. You can simply upload your files online and collect them from West Green Road on the same day.
What is the best file format for printing CAD drawings?
PDF is the industry-standard file format for all technical drawings. It locks your vector data and ensures that line weights, fonts, and layers remain consistent across different devices. Unlike native DWG files, a PDF prevents font substitution and scaling errors during the printing process. Always ensure your PDF is exported at 100% scale with all external references bound before sending it for production.
How do I ensure my A0 plan is printed exactly to scale?
To guarantee perfect scale accuracy, you must set your plot scale to 1:1 in the print dialogue and avoid the "Fit to Page" setting. We use calibrated digital plotters designed specifically for engineering drawing printing london to maintain geometric precision. Selecting the "ISO Full Bleed" paper size option in your CAD software also prevents the printer from shrinking your design to fit within standard margins.
What is the difference between architectural plan printing and standard poster printing?
Architectural plan printing prioritises line precision and geometric accuracy over vibrant colour saturation. We use 90gsm uncoated paper which is ideal for technical drawings because it allows for easy site mark-ups with pens or pencils. Standard poster printing often uses coated or glossy papers that are difficult to write on and focused on visual impact rather than the strict 1:50 or 1:100 scale requirements of engineering.
Do you offer lamination for drawings used on construction sites?
Yes, we provide lamination and finishing services to protect your plans from the harsh conditions of a London building site. Encapsulating your A0 or A1 drawings in plastic makes them completely waterproof and tear-resistant. This is a vital step for documents that will be handled frequently in the wind and rain, ensuring your technical instructions remain legible throughout the duration of the project.
Can you print engineering drawings in colour or just black and white?
We offer both high-contrast black and white and full-colour printing for all technical drawings. Colour is increasingly important for complex HVAC, electrical, and plumbing schematics where different systems are colour-coded for clarity. Our high-resolution plotters ensure that even subtle colour differences in your CAD file are reproduced accurately, reducing the risk of misinterpretation by site teams during the installation process.
Where is Printbox London located for plan collection?
Our shop is conveniently located at 52 West Green Road, North London, N15 5NR. This location offers easy access for local construction firms and architectural studios across the city. Being outside the central congestion zone makes it simpler for site teams to collect urgent engineering drawing printing london batches. You can head straight to our counter for rapid collection as soon as your order is confirmed.
Do I need to book an appointment for urgent plan printing?
No appointment is necessary for our urgent printing services. We operate with a high-energy, solution-oriented approach designed to handle the immediate needs of a fast-paced urban environment. You can walk in with your files on a USB drive or, for the fastest results, upload them through our website before you travel. We specialise in "whilst-you-wait" services for single prints or small batches of technical drawings.