
Construction Plan Printing Service Near Me: Same-Day London Solutions
Aug 25, 2026
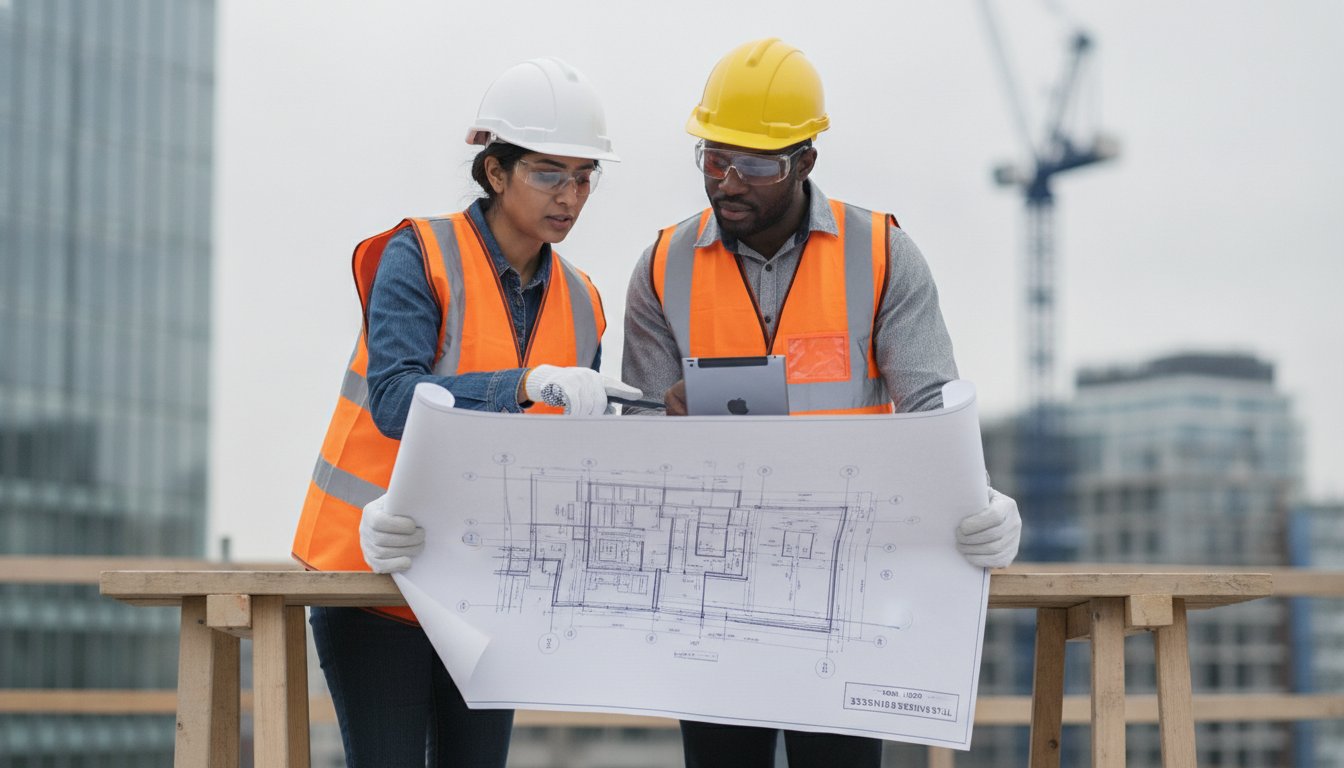
Imagine your lead contractor is standing on a rain-soaked site in South Tottenham, but the work has ground to a halt because the latest architectural revisions are stuck in an inbox. On a busy London project, a missing or incorrectly scaled drawing isn't just a minor inconvenience; it's a bottleneck that triggers expensive delays. Searching for a professional construction plan printing service near me usually happens when a deadline is looming and the pressure is on. You need technical accuracy and site-ready durability delivered before the shift ends.
We know that site managers and architects can't afford to wait days for essential documentation. Printbox London (Same Day Printing London) specialises in turning these urgent requirements into professional, site-ready results. This article explains how to secure high-precision construction plans with same-day collection in London. We'll cover everything from ensuring your CAD drawings are accurately scaled to ISO standards to choosing weather-resistant finishes that survive the British climate. You'll learn the fastest way to get your plans from a digital PDF to the site office without the usual stress.
Key Takeaways
- Understand why high-precision scaling is essential for avoiding site bottlenecks and planning application errors.
- Identify the correct ISO A-series sizes and technical paper specifications required for professional architectural outputs.
- Compare finishing methods like A4 fan-folding for easy filing or lamination for durability in challenging British weather.
- Learn the essential PDF export settings to lock in your CAD fonts and layers for a smooth production process.
- See how Printbox London (Same Day Printing London) offers a construction plan printing service near me with same-day collection available depending on quantity and specification.
Why Precise Construction Plan Printing Matters for Site Success
Construction plan printing is the high-precision production of detailed CAD and technical drawings. It's the physical blueprint that translates a digital vision into a structural reality. For contractors and developers, finding a reliable construction plan printing service near me is about more than just getting ink on paper. It's about ensuring that every millimetre on the page corresponds exactly to the site measurements. Accuracy is a non-negotiable requirement for site foremen and subcontractors who rely on these documents to execute complex builds.
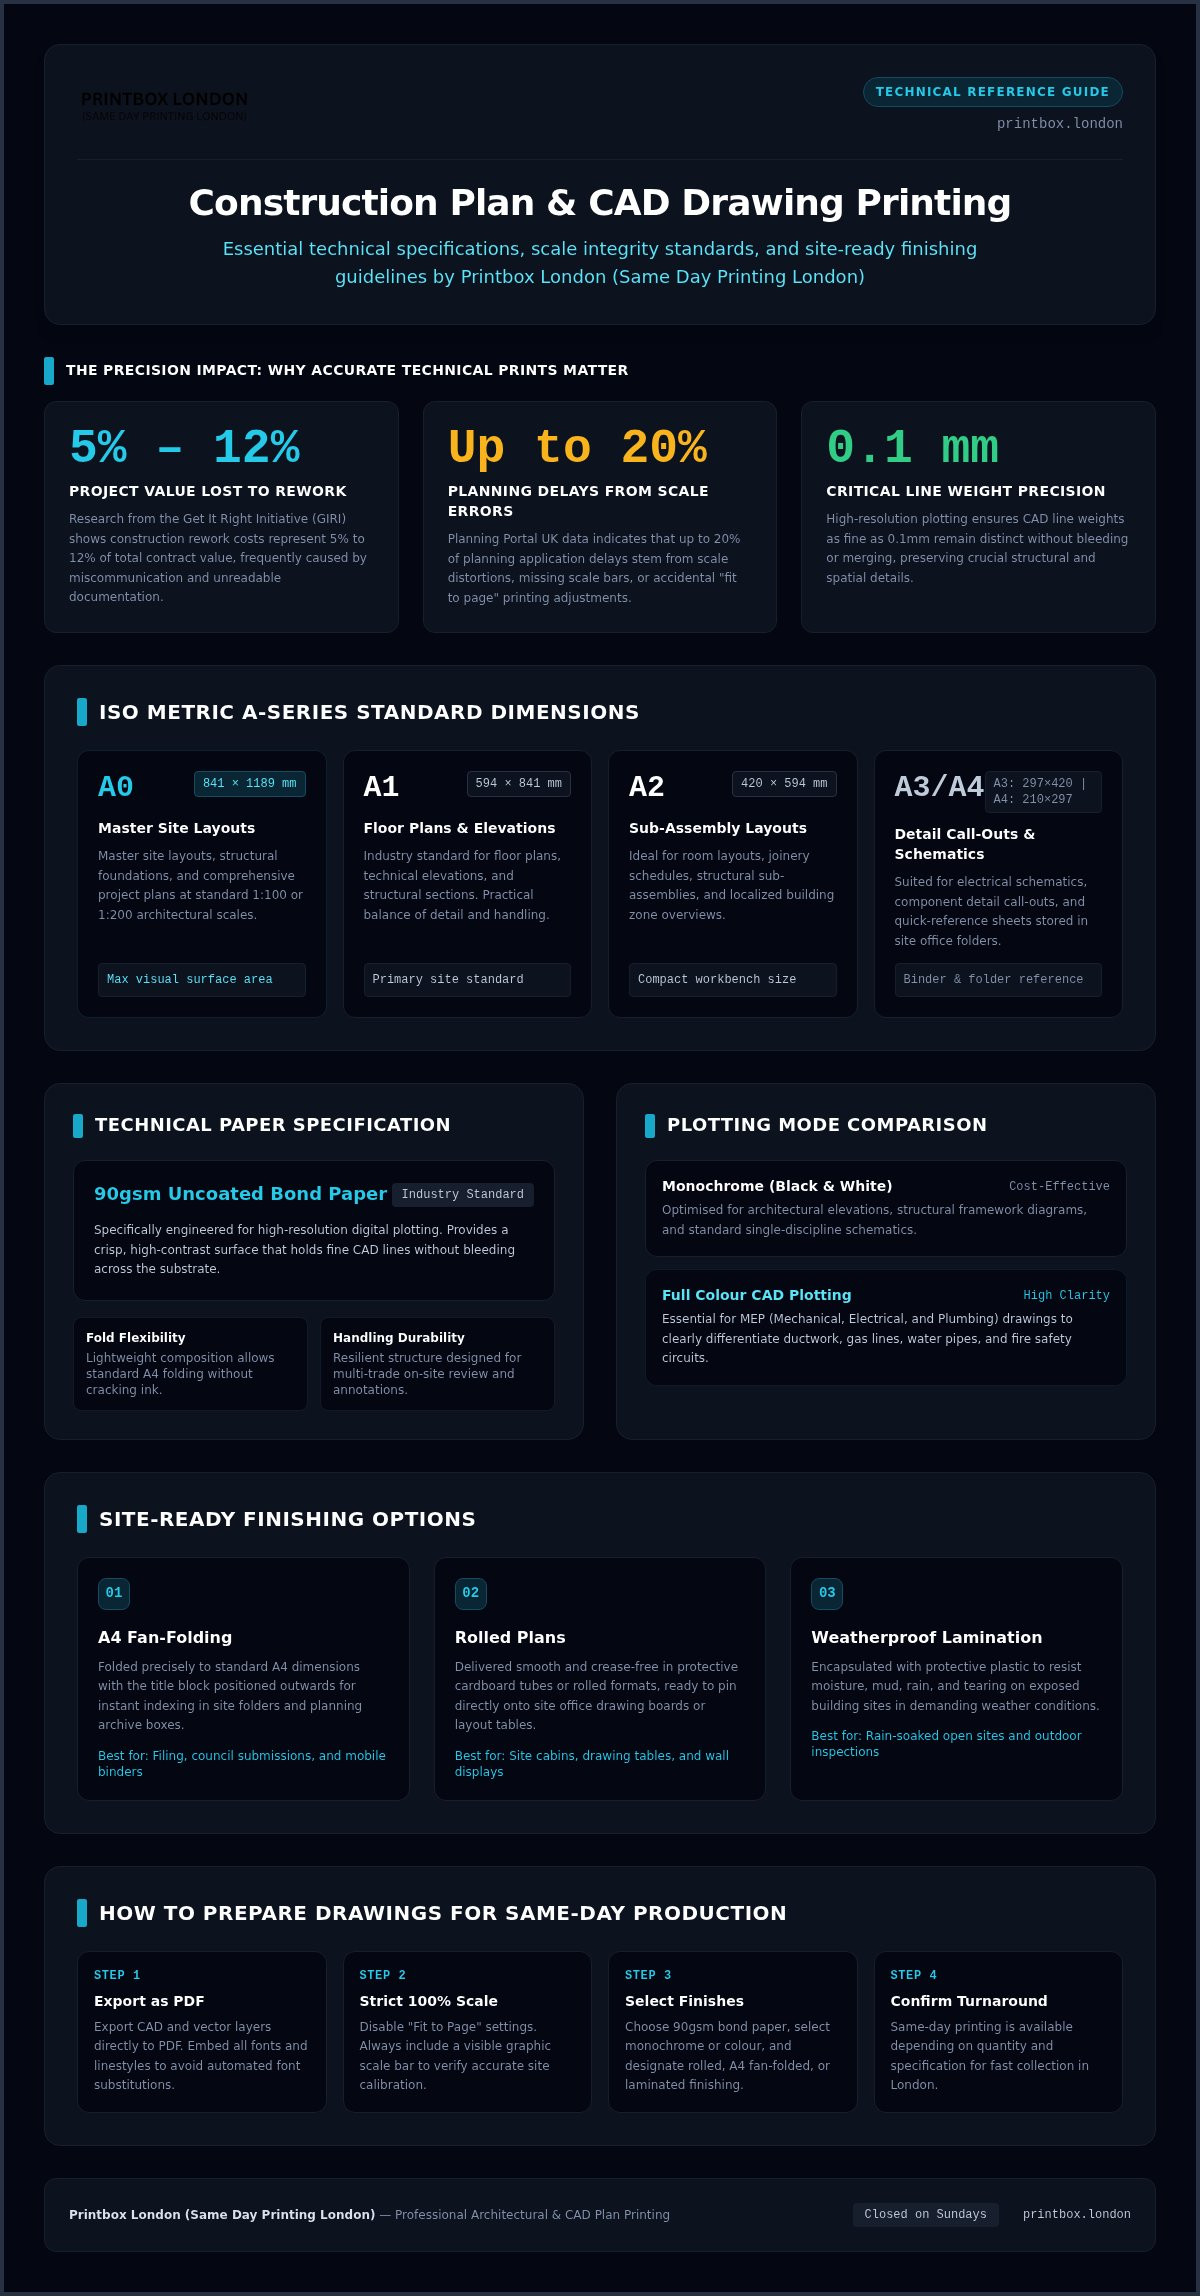
Professional prints play a vital role in avoiding costly on-site errors and project delays. Research from the Get It Right Initiative (GIRI) suggests construction rework costs can represent 5% to 12% of a project's total contract value. Many of these errors stem from simple miscommunication or illegible documentation. Crisp, high-resolution prints ensure that complex annotations and fine line-work remain legible, even in the low light of a site office or under the pressure of a fast-moving build. When every trade is working from the same high-quality source, the risk of conflicting interpretations vanishes.
The Risks of Low-Quality Technical Prints
Blurred lines or low-contrast prints lead to dangerous misinterpretations of structural details. One of the most common pitfalls is the "fit to page" error. This setting can shrink a drawing by a few percentage points, which completely ruins the intended scale. Planning Portal UK data indicates that up to 20% of planning application delays are caused by scale distortions or missing scale bars. Standard office printers simply don't have the large-format capacity or the mechanical precision to handle A0 or A1 architectural drawings without compromising the integrity of the technical data.
Meeting Regulatory and Inspection Standards
Building Control officers and inspectors require clear, professional-grade physical plans to sign off on critical build stages. A digital tablet screen often fails in bright sunlight or suffers from battery drain just when an inspector arrives on-site. Using Printbox London (Same Day Printing London) ensures your documentation looks authoritative and professional during client site walk-throughs. Maintaining a legible, current archive of physical plans in the site office is also a necessity for health and safety compliance and long-term project management.
Technical Specifications for Professional Architectural and CAD Prints
When you search for a construction plan printing service near me, the technical output determines whether your plans are site-ready or destined for the recycling bin. Professional architectural printing isn't just about size; it's about clarity and adherence to industry standards. UK construction and planning workflows follow the metric A-series format. These standards ensure that every document meets GOV.UK planning application drawing requirements, where scale integrity is mandatory for validation.
The industry standard for technical drawings is 90gsm bond paper. This uncoated stock is specifically engineered for high-resolution digital plotting. It provides a crisp, high-contrast surface that holds fine CAD lines without bleeding. It's also lightweight enough to be folded into A4 sizes for filing, yet durable enough to survive the handling of multiple subcontractors. High-resolution plotting is essential because CAD drawings often contain line weights as thin as 0.1mm. If your printer lacks precision, these lines can merge, leading to errors in structural interpretation.
Choosing the Right Size: A0, A1, or A2?
Selecting the correct ISO size depends on the complexity of your data. A0 plans (841mm x 1189mm) are the gold standard for master site layouts and structural foundations. They provide the necessary surface area to view a large project at a recognised scale like 1:100 or 1:200. A1 and A2 prints are the workhorses of the industry, ideal for floor plans and elevations. A3 and A4 sizes are better suited for detail call-outs, electrical schematics, or quick reference guides kept in a site folder.
Colour vs Black and White for Technical Drawings
While monochrome printing is cost-effective for simple elevations, colour is increasingly vital for complex projects. MEP (Mechanical, Electrical, and Plumbing) drawings use colour to distinguish between ductwork, fire safety circuits, and gas routes. Using colour prevents trades from crossing lines and reduces the volume of Requests for Information (RFIs). If you're under pressure to get sets ready for a morning briefing, you can upload your CAD files to Printbox London (Same Day Printing London) to confirm the fastest available turnaround based on your specific requirements.
Accuracy remains the priority. Every print produced by Printbox London (Same Day Printing London) is checked to ensure that "Actual Size" settings are used, preserving the scale bars required for site measurements. Whether you need a single A0 plot or a full set of A1 elevations, the technical specification must match the professional needs of your site team.
Site-Ready Finishing: Choosing Between Rolled, Folded, and Laminated Plans
A high-quality technical plot is only as good as its durability on the job site. Once you have found a reliable construction plan printing service near me, the next decision is how that document will be finished. The environment determines the format. A master set intended for the site office wall requires a different finish than a set of elevations being carried across a muddy foundation in South Tottenham. Choosing the right finishing method ensures your drawings remain legible and professional throughout the project lifecycle.
Rolled plans are the traditional choice for master sets and display purposes. By keeping the paper in a tube or on a plan hanger, you prevent creases that could potentially obscure fine CAD details or annotations. However, for daily site use, many contractors prefer the "Folded to A4" standard. This fan-folding method allows a large A0 or A1 drawing to be reduced to a portable size that fits into a standard briefcase or a site folder. It's designed so the title block remains visible on the front face, making it easy to identify the correct revision without unfolding the entire sheet.
Protecting Plans Amongst the Elements
London weather is notoriously unpredictable. Standard 90gsm bond paper absorbs moisture quickly, leading to smudging and tearing. Lamination, or heavy-duty encapsulation, is the ultimate solution for weatherproofing. These prints are completely waterproof and can withstand wet hands, rain, and muddy site conditions. An encapsulated drawing is also a functional tool; site managers can use dry-wipe markers to mark up progress during inspections and simply wipe the surface clean afterwards. This reusability makes lamination a cost-effective choice for drawings used outdoors amongst the elements.
Organising Your Site Office
Clear communication is a legal necessity on any build. Under the CDM 2015 designer responsibilities, designers must ensure that drawings are coordinated and provide sufficient information for health and safety management. Organising your site office with dedicated plan racks for rolled drawings prevents edge damage and loss. For documents used in daily subcontractor briefings, A4 folding allows for easy inclusion in project binders. This level of organisation, combined with strict version control and clear labelling, ensures that your team never accidentally works from an outdated revision. If you need urgent sets for a morning briefing, Printbox London (Same Day Printing London) can provide the necessary finishing to ensure your plans are site-ready the moment they are collected.
How to Prepare Your Construction Drawings for Same-Day Printing
Speed on the site depends on speed in the print shop. If your files aren't ready, the same-day part of the service becomes impossible. When you need a construction plan printing service near me, following a strict preparation workflow ensures your drawings are on the plotter within minutes of your order being confirmed. It's about getting the technical details right the first time to avoid production bottlenecks.
Always export directly from your CAD or BIM software to a vector PDF. This format is the industry standard because it locks in fonts, layers, and line weights. Unlike raster images, vector PDFs allow for infinite zooming without pixelation. This is essential when a construction plan printing service near me is required for high-precision technical work. You should also remove unnecessary CAD layers before exporting. Hidden layers or complex hatchings for non-structural elements can bloat the file size and slow down the plotting process. Aim for a clean, high-contrast layout that highlights the primary structural or MEP data.
Ensuring 1:1 Scale Accuracy
Scale integrity is the most critical technical factor. When exporting, ensure your output scale is set to 100% or Actual Size rather than Scale to Fit. The latter often shrinks the drawing by 3 to 5%, rendering your manual scale measurements on-site completely inaccurate. Every drawing should include a proportional graphic scale bar and a stated paper size, such as Scale 1:50 @ A1. We recommend a high-resolution export of at least 300 DPI. This ensures that fine technical details and annotations remain crisp during the digital plotting process.
Final Pre-Flight Checklist
Before you hit send, verify these three points to ensure your project stays on schedule:
- Embedded Fonts: Ensure all fonts are embedded in the PDF. This prevents structural notes from appearing as gibberish or disappearing entirely during production.
- External References (Xrefs): Bind all Xrefs into your drawing or ensure they are fully flattened within the PDF export. Missing references lead to incomplete plans that can't be used on-site.
- Security Settings: Ensure the file is not password protected. Encrypted files cannot be processed by our production engine and will cause immediate delays to your order.
Ready to start? Send your artwork to Printbox London (Same Day Printing London) to confirm the fastest available turnaround for your project. Our team is ready to help you get your plans from the screen to the site office without the usual stress.
Printbox London (Same Day Printing London): Your Local Partner for Urgent Plans
Printbox London (Same Day Printing London) operates as a high-performance production engine from our South Tottenham facility. We understand that for North London contractors and architects, time is the most expensive resource on any project. Finding a reliable construction plan printing service near me that understands the pace of urban development is essential. We don't just print files; we act as a local fixer for site managers who need technical accuracy delivered without the usual corporate friction.
Our shop at 52 West Green Road, London N15 5NR, is strategically located to serve the capital's busiest development zones. By providing a professional construction plan printing service near me, we ensure that your team spends less time waiting for documentation and more time on-site. We prioritise speed and efficiency because we know a delayed drawing can halt an entire trade for a shift. Our approach is straightforward: you provide the technical files, and we provide site-ready results.
Same-Day Service for Busy Londoners
Rapid turnaround is the core of our operation. Same-day printing is available depending on the quantity and specification of your order. This speed allows you to meet tight project milestones whilst keeping your subcontractors on schedule. Collecting in person from our Tottenham shop removes the uncertainty of courier windows and the risk of plans being damaged in transit. It's a pragmatic solution for London-based professionals who need to support local businesses whilst demanding professional, high-precision results. Our doors are open Monday to Saturday, ensuring we're available when the pressure of a deadline is highest.
Expert Support for Technical Projects
We handle complex CAD and architectural files with the precision they require. Every large format print undergoes a quality assurance check to ensure that line weights are crisp and the output matches your digital specifications. This technical expertise extends across our entire large-format range. We also apply this level of precision to other technical outputs, such as sewing pattern printing, for clients with diverse large-format needs. Whether it's a structural foundation plan or a detailed engineering drawing, we treat every sheet with the same commitment to accuracy.
Don't let a missing drawing slow down your progress. You can upload your artwork online or contact Printbox London (Same Day Printing London) with your quantity and size requirements to confirm the fastest available turnaround. Our team is ready to process your urgent plans immediately, ensuring you can collect them from West Green Road and get back to the site without delay.
Secure Your High-Precision Site Plans Today
Technical drawings are the backbone of any successful build. By prioritising scale accuracy and selecting durable finishes like lamination or fan-folding, you protect your project from costly rework and inspection delays. Professional CAD plotting ensures that every structural detail remains legible, even in the harshest site conditions. Finding a professional construction plan printing service near me is the final step in moving your project from a digital file to a physical reality.
Printbox London (Same Day Printing London) acts as your reliable local fixer. We specialise in high-precision CAD output across all A-series sizes, from A0 to A4. With our same-day collection service in North London, you can bypass courier delays and get documentation into the hands of your subcontractors immediately. Don't let a missing drawing halt your progress or compromise your site safety.
Order Your Same-Day Construction Plans Now and get back to the site with total confidence in your documentation.
Frequently Asked Questions
How quickly can I get my construction plans printed?
You can often get your construction plans printed on the same day you order. The exact turnaround depends on factors like the quantity of sheets, your specific finishing requirements, and how quickly your artwork is approved. For urgent site needs, we recommend sending your PDF files early in the day. Printbox London (Same Day Printing London) prioritises rapid production to help you meet tight project deadlines without halting work on-site.
Do you offer same-day collection for A0 and A1 plans in London?
Yes, same-day collection for A0 and A1 plans is available from our North London shop. Once your technical drawings are processed and printed, you can collect them directly from our facility at 52 West Green Road. This is often the fastest way to secure a construction plan printing service near me, as it avoids the potential delays associated with standard courier networks or parcel delivery services during busy periods.
What file format is best for architectural plan printing?
PDF is the best file format for architectural and CAD plan printing. It ensures that your fonts, layers, and line weights remain locked exactly as intended in your design software. When exporting your files, ensure they are high-resolution (300 DPI) and set to the correct ISO paper size. Printbox London (Same Day Printing London) also accepts JPG, PNG, and TIFF files, but PDF remains the industry standard for technical accuracy.
Can you print CAD drawings to a specific scale?
We can print your CAD drawings to a precise 1:1 scale to ensure your measurements are accurate on-site. It is essential that you export your files at 100% "Actual Size" rather than using "Scale to Fit" settings, which can distort the dimensions. Our high-resolution plotting equipment preserves the integrity of your scale bars, allowing site foremen and subcontractors to work with total confidence in the physical documentation.
Is it possible to laminate large format construction plans?
Lamination is a highly effective way to protect large format construction plans from the unpredictable London weather. We offer heavy-duty encapsulation that makes your A0, A1, or A2 drawings completely waterproof and resistant to tears. These site-ready prints can be wiped clean if they get muddy and even marked up with dry-wipe pens during inspections. This finishing option is ideal for any plans that will be used outdoors amongst the elements.
Where is Printbox London (Same Day Printing London) located for plan collection?
You can collect your completed plans from our only physical shop located at 52 West Green Road, South Tottenham, London N15 5NR. We are open from 8:00 am to 8:00 pm, Monday to Saturday. Please note that we are closed on Sundays. Our North London location is conveniently situated for contractors and architects working across the capital who need a reliable construction plan printing service near me for urgent site documentation.
Can you fold my plans to A4 for site binders?
We provide professional fan-folding services to reduce your large-format plans to a standard A4 size. This method is specifically designed for technical drawings, ensuring the title block remains visible on the front face for easy identification. Folded plans are much easier to transport to site meetings or store in project binders and lever-arch files. This service helps you maintain an organised site office whilst keeping your essential documentation portable and protected.
Do you offer colour printing for technical drawings?
We offer both high-contrast black and white and full-colour printing for all technical drawings. Colour is particularly useful for complex MEP (Mechanical, Electrical, and Plumbing) plans, as it allows different trades to distinguish between various circuits, pipes, and structural elements clearly. Using colour-coded drawings can significantly reduce on-site errors and the number of Requests for Information (RFIs) by making the designer's intentions immediately obvious to the entire team.