
A0 CAD Drawing Printing London: Precision Plan Printing for 2026
Aug 23, 2026

Imagine standing on a rain-slicked site in North London, watching a major foundation pour grind to a halt because your A0 drawing is smudged or scaled incorrectly. It's a nightmare scenario that every architect and contractor fears. You know that in the high-pressure world of 2026 construction, there's no room for "near enough." Whether you're navigating the draft London Plan 2026 updates or rushing for a last-minute planning submission, you need your A0 CAD drawing printing London to be sharp, accurate, and ready for the site right now.
We understand that missed deadlines aren't just an inconvenience; they're expensive. This article explains how to secure high-precision, site-ready A0 CAD drawings with same-day London delivery to keep your architectural and engineering projects on schedule. You'll learn about ISO-standard paper sizes, the move toward PDF-first submissions, and how to ensure your line work remains crisp and readable in any environment. We'll also cover why local collection and rapid courier dispatch are the only ways to handle the urgency of modern urban development.
Key Takeaways
- Master the technical dimensions and scaling requirements for A0 CAD drawing printing London to ensure your 1:50 and 1:100 scale plans are site-ready and accurate.
- Discover how to bypass construction delays with same-day collection or rapid courier delivery across the capital for all your architectural and engineering plots.
- Learn why the "Print to PDF" rule is essential for maintaining line-work integrity and preventing costly scaling errors on large-format drawings.
- Identify the best finishing options, from weather-resistant lamination to professional folding, to protect your plans in harsh site environments.
- Understand the differences between standard 80gsm and premium 120gsm paper weights to choose the right durability for planning submissions or presentation sets.
Why A0 CAD Drawing Printing is the Standard for London Construction
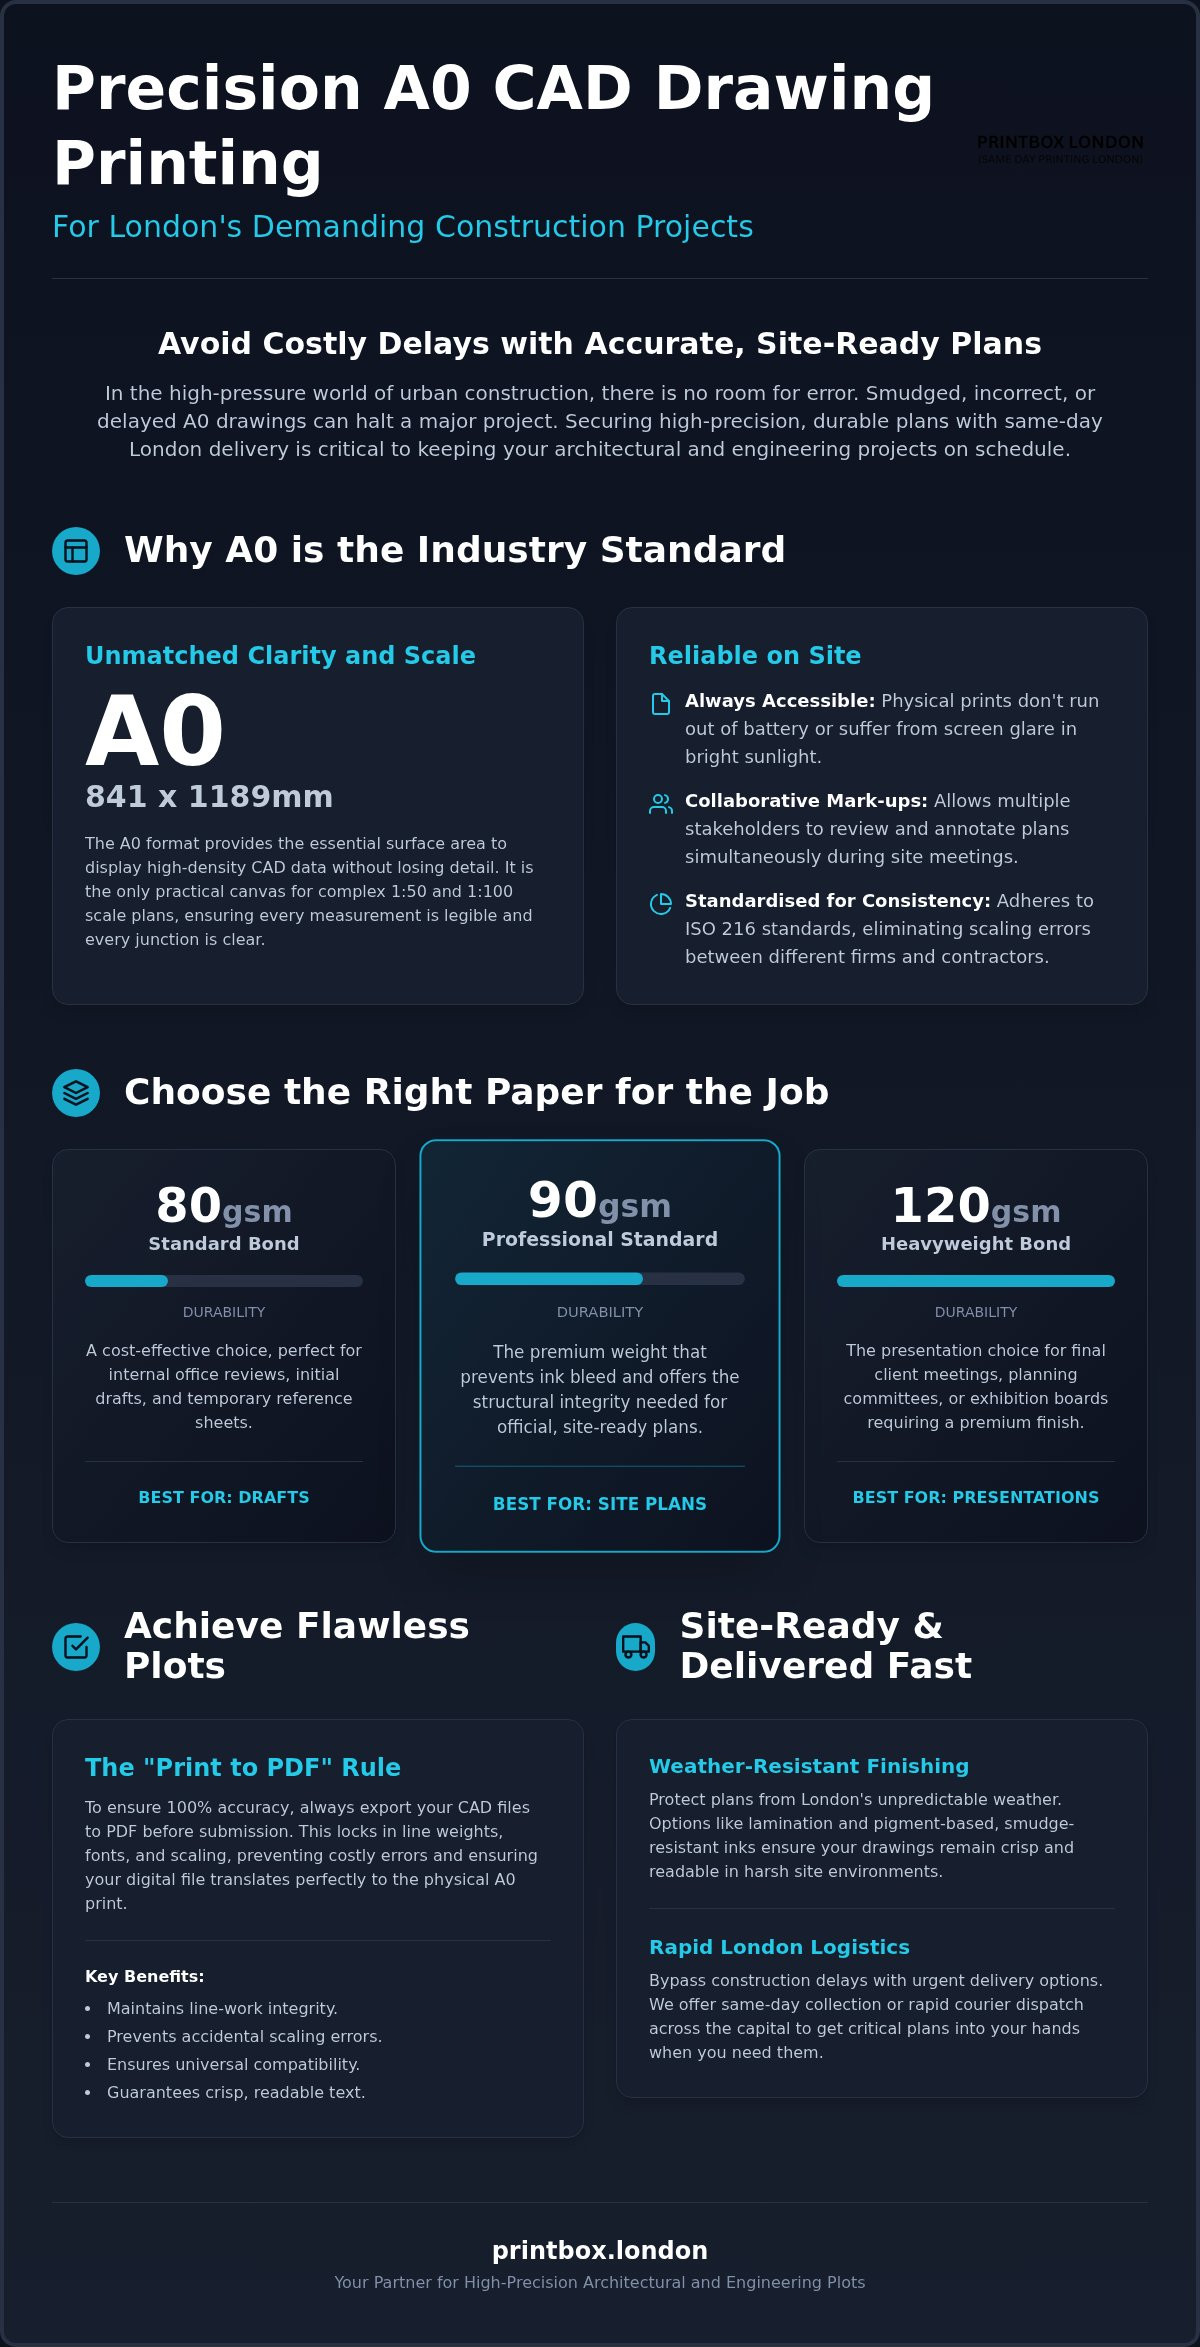
A0 CAD drawing printing London provides the essential foundation for any major build. At 841 x 1189mm, the A0 format offers the surface area required to display high-density CAD data without losing detail. When you're dealing with complex structural layers or intricate electrical schematics, space is your best friend. A0 is the only practical canvas for 1:50 and 1:100 scale architectural details, ensuring that every measurement is legible and every junction is clear.
In 2026, even with the rise of digital tablets on-site, physical prints remain a necessity. They don't run out of battery, they don't suffer from screen glare, and they allow multiple stakeholders to mark up changes simultaneously during site meetings. Crisp line weight is critical here. If a line is too thick, it obscures the detail; if it's too thin, it vanishes. High-resolution printing ensures that your international standards for technical drawing are maintained, providing the clarity required for planning submissions and building control inspections.
The Advantages of A0 Over Smaller Formats
Smaller formats like A1 or A2 often force you to compromise on detail or increase visual clutter. On a massive London infrastructure project, engineering drawings are packed with annotations and complex structural elements. Using A0 ensures your title blocks are legible from a distance and your notes don't overlap critical drawing features. It's the preferred choice for contractors who need to see the "big picture" alongside granular details without constantly flipping through a thick book of smaller pages. This clarity is vital for reducing errors during high-pressure site phases.
ISO 216 Standards and Architectural Compliance
Consistency across the supply chain is vital to prevent errors. By adhering to the ISO 216 "A" series, every contractor from the architect's office to the groundworks team knows exactly what to expect. This standardisation ensures that a 1:100 drawing printed at A0 remains accurate regardless of who is handling the plot. The A0 ISO standard is defined by its exact dimensions of 841mm by 1189mm, creating a consistent area for technical data. This uniformity prevents scaling disasters when drawings move between different London firms, keeping your project compliant and on schedule. When everyone works to the same dimensions, you eliminate the risk of scaling errors that can halt construction or lead to costly reworks.
Technical Specifications for High-Precision Plan Printing
Achieving the perfect plot requires more than just a large printer. It's about matching the right media with the right technology. For A0 CAD drawing printing London, the technical specifications you choose directly impact the legibility and lifespan of your plans. High-contrast black and white prints are the baseline for technical clarity, ensuring that fine lines and text don't bleed together. However, colour accuracy is equally vital for "red-line" revisions and site markups, where highlighting changes in specific hues prevents costly construction errors.
Digital large-format printing has largely superseded traditional inkjet plotting for professional use. It provides the speed needed for same-day turnarounds while maintaining the precision required by UK building regulations. When accuracy is measured in fractions of a millimetre, the stability of the print process is non-negotiable. You can order your technical plots online to ensure these standards are met every time.
Choosing the Right Paper Weight for Your Project
Paper weight determines the durability of your drawing. We offer specific options to suit different project stages:
- 80gsm: The cost-effective choice. It's perfect for internal office reviews, quick drafts, and temporary reference sheets that don't need to survive the elements.
- 90gsm: The professional standard. This premium weight prevents ink bleed and offers the structural integrity needed for site-ready architectural plans.
- 120gsm Heavyweight Bond: The presentation choice. Use this for final client meetings, planning committee presentations, or exhibition boards where a high-quality finish is paramount.
Ink Technology and Smudge Resistance
London's weather is notoriously unpredictable. Site drawings often face rain-slicked surfaces or high-humidity environments. Pigment-based inks are essential because they bond with the paper fibres to provide superior water resistance compared to standard dye inks. This technology ensures that your line weights remain crisp and legible, even if a few drops of rain hit the page. In 2026, high-resolution plotting is the expected standard for intricate CAD designs. This ensures that every hatch pattern and annotation is perfectly defined, preventing the "fuzziness" that can lead to misinterpretation during the build phase. Using the right ink means your plans stay site-ready from the first ground-breaking to the final handover.
Preparing Your CAD Files for Flawless A0 Plotting
Precision starts at your workstation. Professional A0 CAD drawing printing London relies on perfectly exported files to avoid site errors and delays. Even the most advanced large-format printer can't fix a file with missing data or incorrect scaling. PDF is the universal industry standard for a reason. It locks in your layers, line weights, and font styles, ensuring the physical print matches your screen exactly. When you're working toward tight deadlines, sending a "print-ready" PDF is the fastest way to get your plans into production.
Managing layers and line weights is critical for technical clarity. If your layers aren't flattened, complex architectural elements like structural beams or HVAC routes might disappear during the RIP (Raster Image Processor) stage. High-resolution images and embedded fonts are equally vital. Font substitution errors can turn your technical notes into unreadable symbols, which is a disaster for site teams following guidance for building regulations. Accurate file preparation ensures every annotation is sharp and every measurement is reliable.
The Step-by-Step PDF Export Checklist
- Select "High Quality Print" or "Press Quality" settings in your AutoCAD or Revit plot dialogue.
- Manually set the paper size to A0 (841x1189mm) instead of using "Fit to Page" or "Auto" settings.
- Check the "Plot transparency" box if your drawing uses shaded regions or transparent layers.
- Flatten all layers within the PDF to prevent missing architectural elements during the print process.
You can verify your scale accuracy by using the PDF ruler tool to measure a known dimension on the digital file before sending it to the shop.
Common CAD Printing Mistakes to Avoid
"Scale to Fit" is the enemy of architectural accuracy. This setting shrinks your drawing slightly to accommodate the printer's non-printable margins, which renders your 1:100 or 1:50 scale useless for site measurements. Always use "1:1" or "100%" plotting to maintain mathematical integrity. Missing Xrefs (External References) are another frequent pitfall. If your references aren't bound or included in the export, your A0 plot will arrive with missing sections or blank areas.
Choose monochrome over greyscale for standard technical plots. Monochrome uses solid black ink for all lines, providing the high contrast needed for site legibility. Greyscale often results in faint, dithered lines that are difficult to read under harsh site lighting or in rain-slicked conditions. By avoiding these common errors, you ensure your A0 CAD drawing printing London is site-ready the moment it's delivered.
Site-Ready Finishing and Rapid London Logistics
Even the most precise plot is vulnerable once it leaves the controlled environment of the print room. For A0 CAD drawing printing London, "site-ready" means more than just accurate lines; it means durability. London's microclimate often involves sudden downpours that can turn a standard paper plan into a pulpy mess in seconds. Lamination or encapsulation provides a waterproof barrier, allowing contractors to consult plans in the open air without fear of smudging or ink runs. For site offices, planning committee meetings, or public consultations, mounting your A0 plans on Foamex or Correx boards provides the rigidity needed for professional display. This ensures your project data remains accessible and impressive throughout every phase of the build. For site offices that also need to process legal paperwork or witness signatures on-site, you can learn more about Sheikh Najam – Mobile Notary Central London for convenient document authentication services.
Folding vs Rolling: Practical Considerations
Choosing between folding and rolling depends on how you use your drawings. Machine folding to A4 is the most efficient choice for site managers who need to carry plans in standard binders or protective plastic sleeves. It allows for quick indexing and compact storage in a vehicle or site office. Conversely, rolling drawings in protective tubes preserves the paper's integrity and prevents permanent creases that can occasionally interfere with fine measurements. If you're managing a large set of drawings, we recommend a mix: rolled sets for the master office copy and folded sets for the site team. Organising your sets with clear title block labelling makes on-site reference significantly faster.
Same-Day Delivery and Collection in London
Speed is the currency of London construction. When a planning submission is due or a site meeting is called at short notice, waiting days for a courier isn't an option. We offer urgent courier dispatch to sites across North and Central London, ensuring your prints arrive in hours. If you prefer a more hands-on approach, our North London shop at 52 West Green Road is perfectly situated for local collection. This allows contractors to pick up their A0 CAD drawing printing London on their way to the site, saving precious time in a fast-paced urban environment. With guaranteed same-day turnaround, you can meet tight 2026 planning deadlines without the stress of logistical delays. Order your site-ready A0 plans for same-day delivery now.
Professional A0 CAD Printing Services at Printbox London
We deliver more than just ink on paper. Our A0 CAD drawing printing London service is built on a commitment to technical precision that matches the rigorous demands of 2026 construction. High-resolution plotting is our baseline. We understand that a missed detail in a foundation plan or a blurred annotation in a structural schematic can halt a project instantly. Our equipment is calibrated for the highest level of detail, ensuring your prints comply with the latest industry requirements and the dual-submission protocols often required by local councils. For firms that need to translate these precise drawings into physical models, VPrint3D Limited provides integrated rapid prototyping and product development solutions. We offer competitive pricing for everything from a single architectural draft to high-volume tender sets for major developments.
Our expert support team is always ready to assist. We work with architecture students finishing final portfolios, independent contractors, and large-scale engineering firms. We know the pressure of a looming planning deadline or a morning site meeting. That's why we prioritise speed without sacrificing the mathematical accuracy of your 1:50 or 1:100 scale drawings. You'll get site-ready plans that are sharp, durable, and delivered when you need them.
Our specialised large-format equipment is designed specifically for technical data, not just generic graphics. We treat every plot as a critical piece of engineering equipment. Being based in North London gives us a logistical edge, allowing us to offer faster turnarounds than nationwide services. We're your local partner with a "can-do" attitude. We don't shy away from urgent deadlines or complex requirements. For all your other business needs, our Same Day Printing London service handles everything from corporate reports to marketing materials with the same high-speed efficiency.
How to Start Your A0 Printing Order
Efficiency is at the heart of our ordering system because we know your time is valuable. You can upload your CAD files directly through our online portal or email them to our team for a rapid review. We provide instant, transparent quotes for standard A0 plots and bespoke finishing options like lamination or board mounting. If you're managing a complex submission and need immediate advice, visit our shop at 52 West Green Road. We can discuss your specific Poster Printing needs or plan specifications on the spot. Our team ensures your files are correctly formatted and your prints are ready for immediate site use or client presentation.
Secure Your Site Success with Precision Plotting
Precision in construction starts with the absolute accuracy of your physical plans. We've explored how A0 dimensions provide the essential canvas for high-density data and why flawless PDF preparation is the only way to avoid scaling disasters on-site. By choosing the right paper weights and weather-resistant finishing, you ensure your drawings survive the London climate whilst meeting high-precision 2026 ISO standards.
Reliable A0 CAD drawing printing London isn't just about having the right equipment; it's about expert file checks and rapid delivery that respects your project's timeline. Whether you're visiting our North London shop for local collection or requesting an urgent courier, we prioritise the speed and efficiency your project demands. Our team includes expert CAD file checks as standard to ensure every plot is site-ready from the moment it leaves the press. This proactive approach eliminates the stress of technical errors and keeps your contractors moving.
Order Your A0 CAD Drawings for Same-Day London Delivery
Don't let a missing drawing or a scaling error halt your progress. We're here to be your reliable local fixer, ensuring your architectural and engineering projects stay perfectly on schedule. Let's get your plans on-site today.
Frequently Asked Questions
How much does A0 CAD drawing printing cost in London?
Pricing for technical plots depends on factors like paper weight, ink coverage, and the total number of sheets. Standard 80gsm monochrome prints are the most cost-effective choice for architectural drafts. Premium 120gsm bond paper or full-colour presentation sets naturally cost more due to the higher quality of materials used. We provide transparent quotes for single sheets or high-volume tender sets, ensuring you pay only for the specific technical requirements of your project.
Can I get my architectural plans printed and delivered on the same day?
Yes, same-day delivery is available for construction sites and offices across North and Central London. We prioritise urgent deadlines to ensure your A0 CAD drawing printing London stays on schedule. If you place your order before our daily cutoff, we can dispatch a courier immediately after production. This rapid service is designed to alleviate the stress of last-minute planning submissions or morning site meetings where physical plans are non-negotiable.
What is the best file format for printing CAD drawings?
PDF is the universal industry standard and the best format for professional CAD printing. It locks in your layers, line weights, and font styles, preventing the common errors associated with native CAD files. Whilst we can work with other formats, exporting your drawing as a high-quality PDF ensures that what you see on your screen is exactly what arrives on-site. This format eliminates issues with missing external references or substituted fonts.
How do I ensure my A0 plan is printed to the correct scale?
You must export your file at 1:1 or 100% scale and set the paper size specifically to A0 (841 x 1189mm). Avoid the "Scale to Fit" setting at all costs, as it shrinks the drawing to fit the printer's margins and ruins architectural measurements. We recommend using the PDF ruler tool to check a known dimension on your digital file. Our team also performs expert CAD file checks to catch potential scaling issues before production.
Do you offer waterproof printing for construction site drawings?
We offer lamination and encapsulation services to protect your A0 plans from the unpredictable London weather. Encapsulation provides a heat-sealed plastic border around the drawing, making it completely waterproof and tear-resistant. This is the ideal solution for site-ready drawings that need to survive rain-slicked environments or heavy handling. Using pigment-based inks also provides a baseline level of smudge resistance that standard dye-based inks cannot match in high-humidity conditions.
Is there a minimum order quantity for A0 plan printing?
There is no minimum order quantity for our large-format plan printing services. We help independent architects who only need a single A0 draft as readily as large engineering firms requiring dozens of tender sets. You can order exactly what you need, whether it's one replacement sheet for a site office or a complete set of structural plans for a major development. This flexibility allows you to manage your project costs and reduce paper waste.
Can you print A0 drawings from AutoCAD or Revit files?
We recommend exporting your AutoCAD or Revit designs to PDF before sending them for production. Whilst these design suites are powerful, printing directly from native DWG or RVT files often leads to missing Xrefs or font substitution errors. By converting to PDF, you flatten the architectural elements and ensure the line weights are preserved. This step is essential for maintaining the high-precision standards required for 2026 architectural submissions and building control inspections.
Where is Printbox London located for local plan collection?
Our shop is located at 52 West Green Road in North London for convenient local collection. This central location is ideal for contractors and architects who need to pick up their A0 CAD drawing printing London on the way to a site. Local collection is often the fastest way to get your plans, allowing you to bypass courier wait times. We're situated to serve professionals across the capital who require immediate, high-quality technical plots.